
From Dirt to Move-In: The Real Timeline for Building a Custom Home in Riverbank, CA (Month by Month)
Almost every custom home conversation starts the same way: "How long is this going to take?" The honest answer for most Riverbank projects is 12 to 18 months from the first design meeting to the day you get the keys — and only about half of that is actual construction. The rest is design, engineering, and permitting, which is the part most homeowners never see coming.
Here is what those months actually look like, stage by stage, so you can plan your lease, your loan, and your life around a real schedule instead of a guess.
Months 1–3: Design, Engineering, and the Paper Phase
Nothing gets moved on your lot yet. This is where the floor plan gets drawn, revised, and drawn again. You will work through room sizes, rooflines, window placement, and where the house actually sits on the parcel — which matters more in the Central Valley than people expect, because orientation drives your summer cooling load.
Running alongside the architectural work: a soils report, structural engineering, and Title 24 energy compliance calculations. If your lot is outside city sewer or water service, add a septic design and well planning here too. Budget six to twelve weeks, and know that the single biggest delay in this phase is decision lag on your end. Every round of "let's look at one more layout" adds two weeks.
Months 3–6: Permits, Site Work, and Foundation
Plans go to the City of Riverbank Building Division — or Stanislaus County if your parcel is unincorporated. First review typically comes back in four to eight weeks with corrections. Corrections are normal, not a red flag. Your design and engineering team addresses them, resubmits, and you go back in the queue for a shorter second review.
If your lot needs a lot split, a variance, or utility extensions, this is where months get added. Plan for it up front instead of discovering it in month five.
Once the permit is issued, things move fast and visibly. Grading, utility trenching, underground plumbing, forms, rebar, inspection, and pour. Your foundation goes from bare dirt to a finished slab in roughly three to five weeks, weather permitting. Valley winters are the wild card — a wet January can push a pour by two or three weeks with nothing anyone can do about it.
Months 6–10: Framing, Roof, and the Rough-Ins
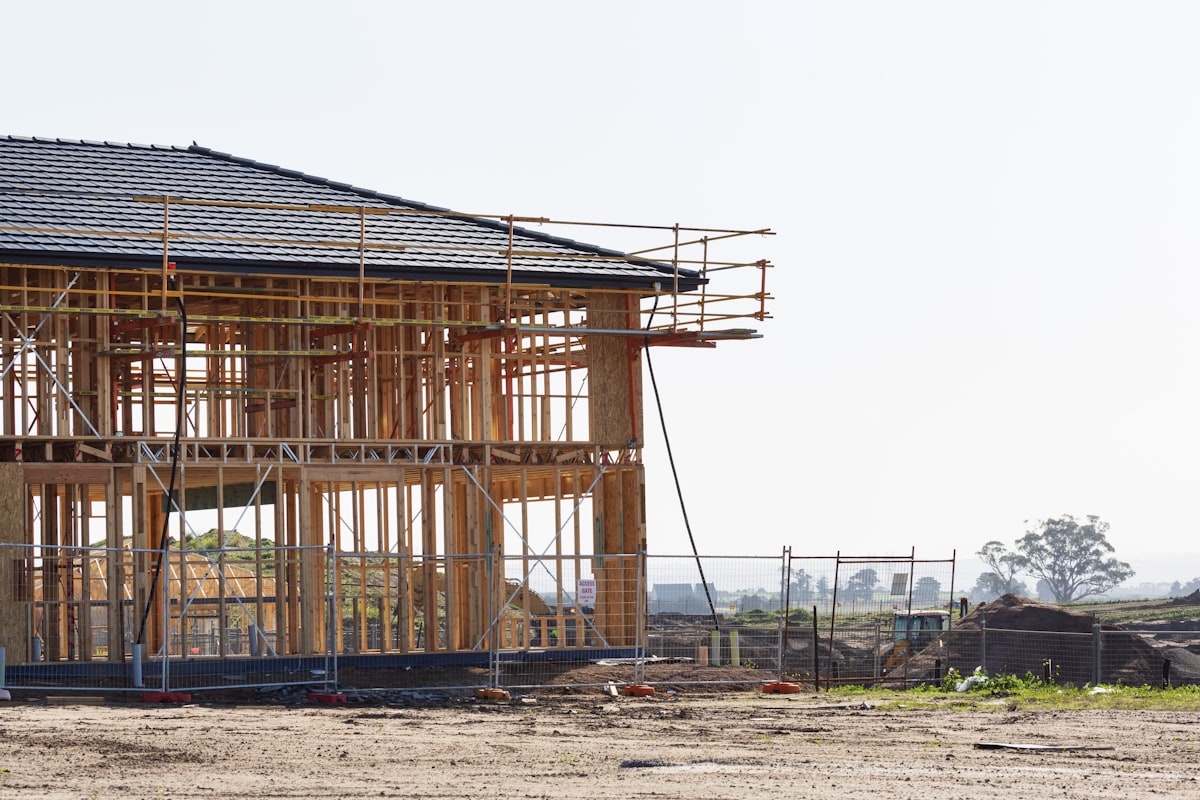
This is the stretch that feels like real progress. Framing on a typical single-story custom home takes three to five weeks; a two-story runs longer. Within a month of the slab, you are walking through actual rooms.
Roof sheathing and covering follow, then windows and exterior doors so the house can be dried in. Once it is weather-tight, the trades stack up inside: electrical, plumbing, HVAC, and low-voltage all rough in, each with its own inspection. Insulation and drywall close the walls behind them.
One thing to understand about this phase — it is the last easy moment to change anything. Moving an outlet or relocating a shower head is a twenty-minute conversation before drywall and a change order after. Walk your framed house. Ask questions. Speak up early.
Months 10–14: Finishes, Fixtures, and Move-In
Finish work takes longer than homeowners expect because it is dozens of small trades in sequence, not one big push. Interior trim and doors, cabinetry, countertops, tile, flooring, paint, fixtures, appliances, then exterior stucco or siding, driveway, and landscaping.
The order matters and the sequence is unforgiving — countertops cannot be templated until cabinets are set, and cabinets cannot go in until flooring decisions are locked. This is where long-lead selections quietly bite. Custom cabinets, specialty tile, and certain appliance packages can carry eight to sixteen week lead times. Choosing them in month three instead of month ten is the cheapest schedule insurance available.
The build closes out with final inspections from building, electrical, plumbing, and mechanical, then a certificate of occupancy. Your walkthrough and punch list come last: touch-up paint, adjustments, anything that is not right. Two weeks between punch list and move-in is realistic.
What Actually Moves Your Timeline
Four things account for most of the variance we see on Riverbank builds. Permit review cycles, which you can shorten with complete plans on the first submittal. Weather, which mainly threatens grading and foundation work between December and March. Long-lead material selections, which are entirely within your control if you decide early. And change orders, which are the most expensive way to add weeks.
None of these are reasons to avoid building custom. They are reasons to build with a schedule you understand from day one instead of a promise that sounds good in a sales meeting.
If you own a lot in Riverbank or the surrounding Central Valley and want a realistic timeline and budget for your specific parcel — not a generic range — reach out to Pinnacle Building & Restoration. We will walk you through what your project actually involves, in order, with the dates attached. You can also see how we approach the process on our custom homes page.