
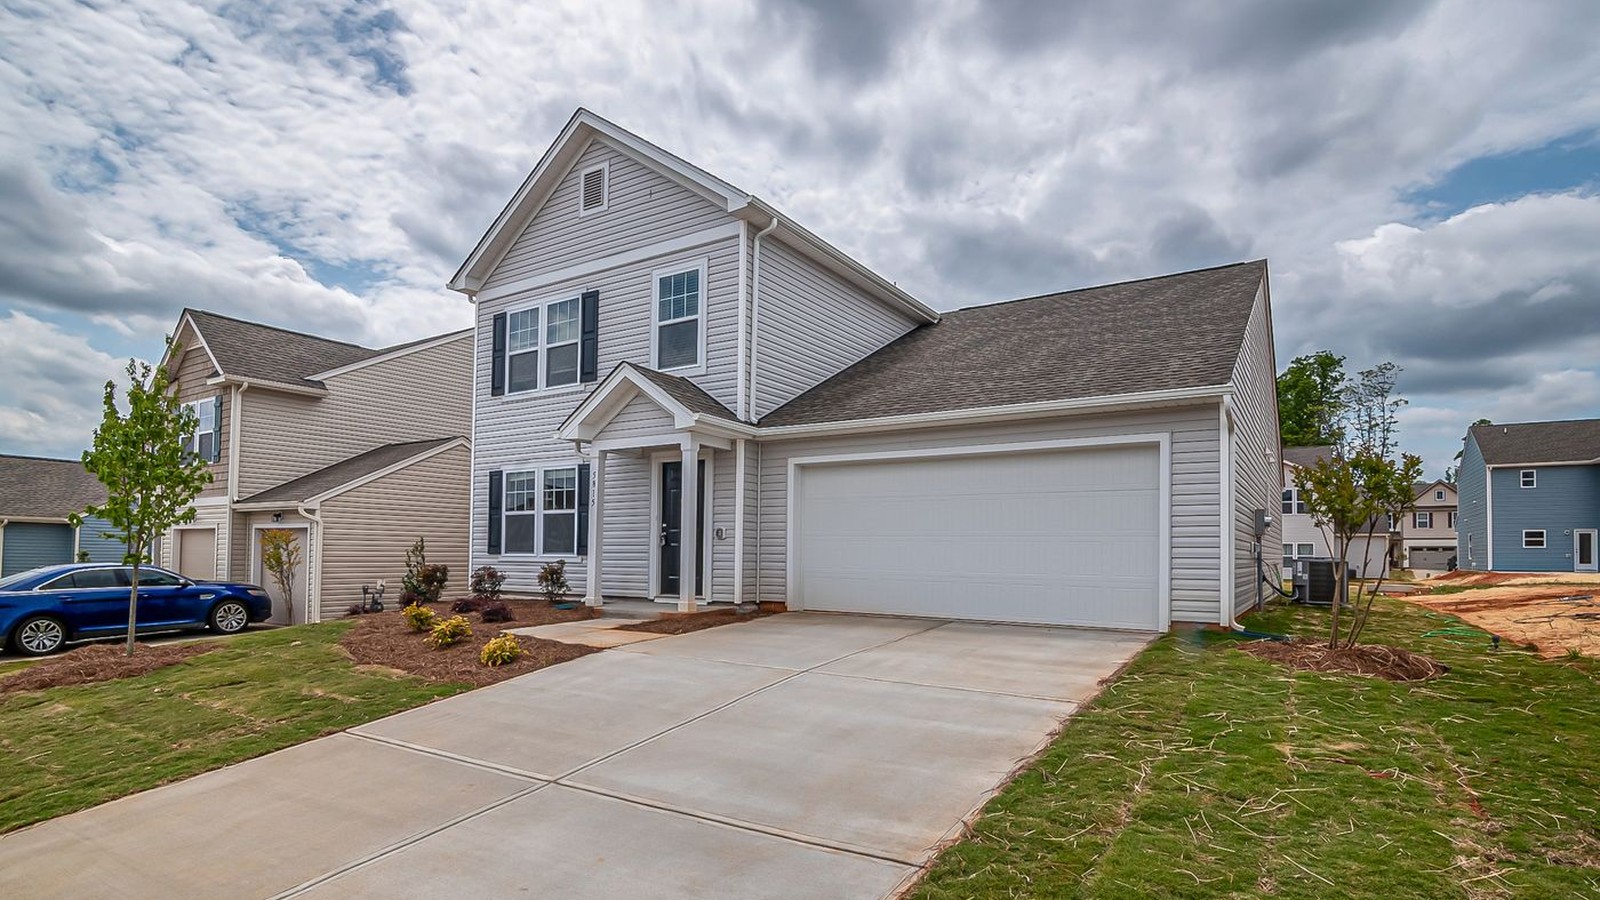
Detached, Attached, Garage Conversion or JADU: Which County-Approved ADU Fits Your Riverbank Lot
Once you know a county-approved ADU is possible on your Riverbank property, the next question is the one that actually decides your budget: which kind of ADU are you building?
California recognizes several distinct types, and they are not interchangeable. They differ in size limits, in what has to happen to your existing house, in what utilities you have to run, and in how fast they get through plan check. Picking the wrong one for your lot is how a project that pencils out on paper turns into a change-order problem in the field.
Here is how the four paths compare, and the lot conditions that push you toward each.
1. Detached new construction
A standalone building in the back yard — its own foundation, walls, roof, entry and utilities.
This is the one most people picture, and for good reason. It gives you the most design freedom, the cleanest separation for a renter or a family member, and generally the strongest resale story. State law is also friendliest here: local agencies must allow a detached ADU of a meaningful size with modest side and rear setbacks, so a standard Riverbank lot usually has room for one.
Lot conditions that favor it: a rear yard with real depth, side-yard access wide enough to get equipment and materials to the back, and a sewer or septic connection you can reach without trenching under the house.
What drives the cost: everything is new — footings, framing, roofing, and a full run of water, sewer, gas and electrical from the existing service. The utility trench is the line item homeowners consistently underestimate.
2. Attached to the existing house
New square footage that shares at least one wall with your home but has its own exterior entrance, kitchen and bath.
Attached units are typically capped as a proportion of the primary dwelling's floor area, so they favor larger homes. The upside is shorter utility runs — you are tying into services that are already there — and one shared wall you do not have to build twice.
Lot conditions that favor it: a narrow or shallow back yard where a detached building would crowd setbacks, or a side yard with enough width to extend into.
The catch: you are cutting into an occupied house. Sequencing matters, the shared wall has fire and sound assembly requirements, and any surprise in the existing structure — old wiring, an undersized panel, a foundation that does not match today's code — becomes part of your project.
3. Garage conversion
Turning an existing attached or detached garage into living space.
On the right property this is the fastest and least expensive route, because the slab, walls and roof already exist. State law also removed the old requirement to replace the parking you give up, which used to kill these projects outright.
Lot conditions that favor it: a detached garage in decent structural shape with reasonable ceiling height, or an attached garage you genuinely do not need.
Where it gets expensive: a garage was never built to be a dwelling. Expect to address the slab (moisture barrier, and often the floor height), insulation in walls and roof, egress-compliant windows, ceiling height, and a full plumbing run to a building that has never had a bathroom. A garage in poor condition can cost more to convert than a new detached unit costs to build — and you end up with less. That call should be made after somebody who builds these looks at it, not from the driveway.
4. Junior ADU (JADU)
A small unit carved out inside the walls of the existing house — typically a bedroom converted into a compact living space with an efficiency kitchen and its own exterior entrance. State law caps a JADU at a modest size and allows it to share a bathroom with the main house.
It is the cheapest path by a wide margin. It is also the most limited: the space is small, it comes out of your existing house, and JADUs carry an owner-occupancy requirement that full ADUs no longer do. That last point matters if your plan is to rent out the whole property later.
Lot conditions that favor it: a house with a bedroom and bath already positioned near an exterior wall, and a goal that is family housing rather than maximum rental income.
The four questions that usually settle it
- What is the ADU for? Housing a parent, generating rent, and adding resale value point to different builds. Be honest about this before drawing anything.
- What does the back yard actually allow? Setbacks, easements, existing trees, the septic field if you have one, and whether a truck can physically reach the build site.
- Where are your utilities, and what size is your panel? A service upgrade is a real cost, and it shows up in all four options.
- What condition is the existing structure in? This decides whether conversion is the bargain it appears to be.
Confirm the current standards before you commit
California's ADU rules have changed repeatedly over the past several years — size limits, setbacks, parking, owner occupancy and approval timelines have all moved. What is written in a two-year-old blog post, ours included, is not what you should be designing to.
Before you settle on a type, verify current City of Riverbank and Stanislaus County standards for your specific parcel and zoning: allowed size, height, setbacks, utility and school fee treatment, and whether a pre-approved plan program applies. That check is fast, and it is far cheaper than redesigning after plan check comes back.
We will walk the lot with you
Pinnacle Building & Restoration builds custom homes, ADUs, multi-family and commercial projects in Riverbank and across the Central Valley. We would rather tell you on day one that your garage is the wrong candidate than find it out at framing.
See our ADU page for what we build, or get in touch and we will look at your lot, your utilities and your goal, and tell you which of these four actually makes sense.